
[For a Video Equipment Manufacturer] Modular Anechoic Chamber S Type for Acoustic Evaluation (approx. 3.5m square, Full Anechoic Chamber)
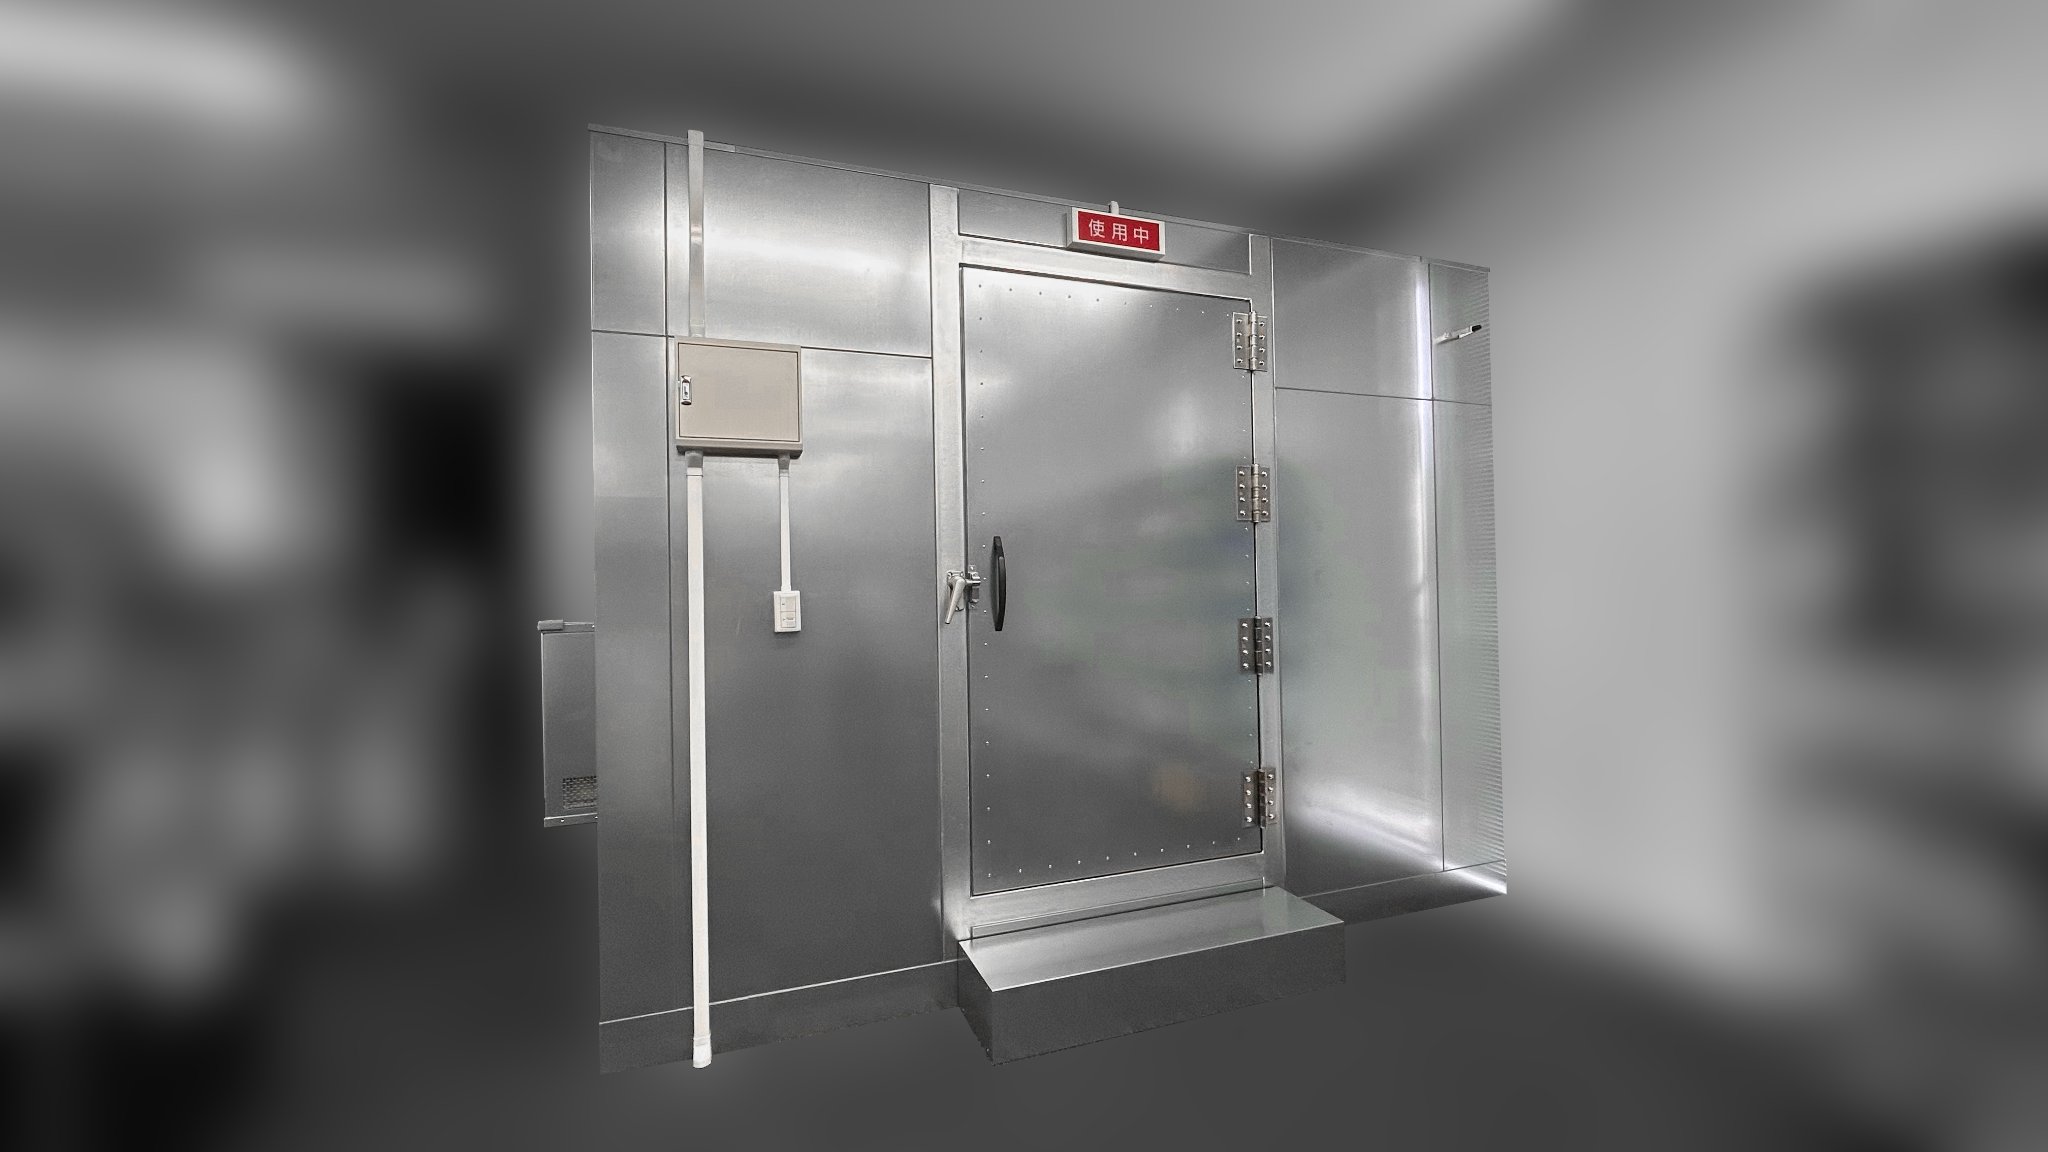
MFAC
We delivered a Modular Anechoic Chamber S Type with external dimensions of approximately 3.5m square to a video equipment manufacturer.
This facility is a full anechoic chamber designed to evaluate sounds generated or reproduced by products in an environment free from ambient noise and room reflections.
AS sound-absorbing wedges (BFW250) are installed on all walls, ceiling, and floor, securing a measurement space of approximately 2,800 x 2,800 mm between the wedge tips. It is also equipped with supply/exhaust silencers for ventilation and mounting bases for disaster prevention equipment such as emergency lighting and emergency broadcast speakers.
Equipment Overview
| Item | Specification |
|---|---|
| Client | Video equipment manufacturer |
| Facility Name | Modular Anechoic Chamber S Type |
| Chamber Type | Full anechoic chamber with sound absorption treatment on floor, walls, and ceiling |
| Primary Application | Acoustic evaluation of products |
| Installation Type | Indoor installation, modular structure with floor (supported by anti-vibration rubber) |
External Dimensions
| Item | Dimensions |
|---|---|
| External Dimensions | Approx. W3,500 x D3,500 x H2,900 mm |
| Wedge Tip Dimensions (Plan) | Approx. W2,800 x D2,800 mm |
| Interior Effective Height | Approx. 1,950 mm (from top of grating to top of ceiling wedge tip) |
| Soundproof Door | Single swing W1,000 x H1,950 mm |
Although it is the same S Type model, it is one size larger (approx. 3.5m square) compared to the Sycom project (approx. 2m square). External dimensions are designed according to the size of the test object, measurement distance, and installation location.
Wall and Ceiling Structure
Exterior
- Steel sound isolation panels
- Wall finish: Mill-finish ZAM steel
Interior
- AS sound-absorbing wedges (BFW250)
Steel sound isolation panels block external noise ingress, while interior AS sound-absorbing wedges reduce reflections from sound emitted by the test object.
The wedges are arranged in alternating orientations for each wall surface. Custom-shaped wedges were manufactured for areas around pillars and openings to fit exact dimensions, ensuring seamless sound absorption coverage throughout.
Soundproof Door Acoustic Treatment
Sound-absorbing wedges are also installed inside the soundproof door, matching the surrounding wall treatment. Since door surfaces are prone to acoustic reflection, wedges were tailored to the interior door dimensions so that identical sound absorption conditions are achieved when the door is closed.
The door is supported by four heavy-duty hinges and sealed using a clamp-type latch handle to ensure airtightness.
Floor Structure
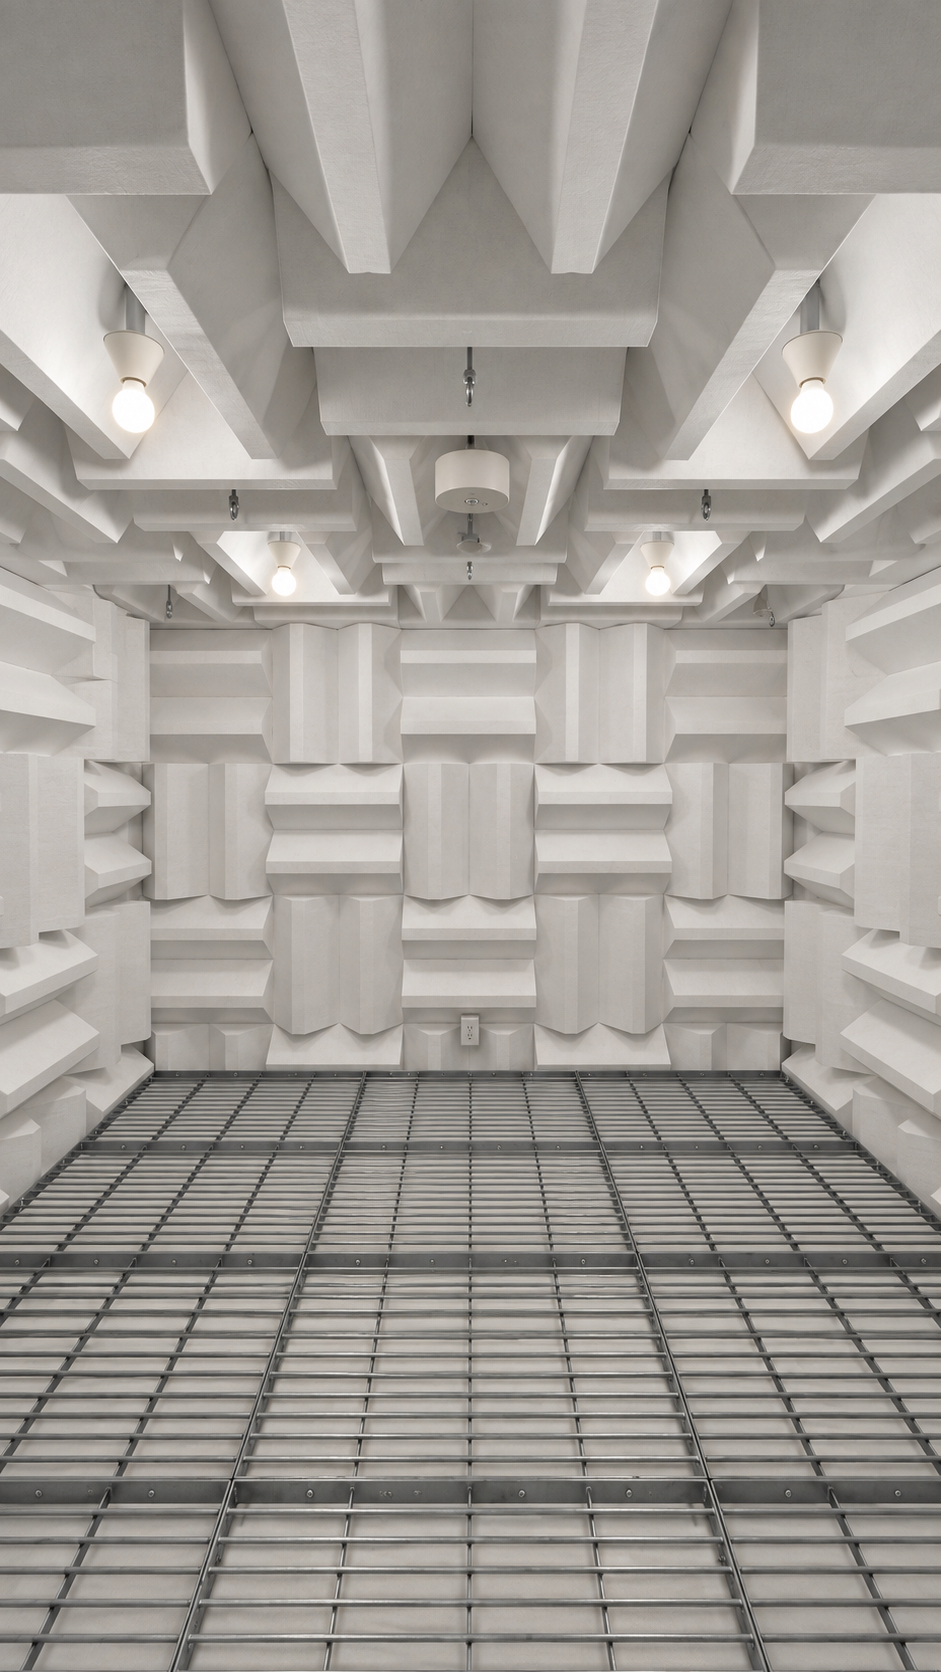
The floor consists of the following layer structure from bottom to top:
- Anti-vibration rubber t20 (64 locations)
- Steel sound isolation panels
- AS sound-absorbing wedges (BFW250)
- Tarpo-screen mesh sheet
- Floor grating (baked finish, silver)
By placing a walkable floor grating over the acoustic wedges, floor reflection is suppressed while allowing operators to enter and set up test objects. Since sound-absorbing wedges are installed on the floor in addition to walls and ceiling, the structure functions as a 6-surface full anechoic chamber.
The entire room is supported by 64 anti-vibration rubber mounts to prevent building floor vibrations from interfering with measurements.
Key Ancillary Equipment
- LED lighting (equivalent to 1,520 lm) x 4 units
- Microphone suspension hooks x 5 units + 1 unit for measurement
- 100V power outlet (2PE) x 1 location
- Utility ducts 70mm sq. x 2 locations (with soundproof covers)
- Air supply silencer x 1 unit
- Air exhaust silencer x 1 unit
- Exhaust fan x 1 unit
- “In Use” indicator light (LED type) x 1 unit
- Switches for lighting and exhaust fan
- Distribution panel
- Entrance step
- Wiring opening and mounting base for automatic fire alarm system
- Wiring for emergency lighting
- Wiring opening and mounting base for emergency broadcast speaker
- Wiring opening and mounting base for network camera (for internal monitoring)
- Anti-vibration rubber t20 x 64 units
Utility ducts with soundproof covers are provided in two locations to connect power and signal lines to measurement instruments and test samples.
For ventilation during measurements, silencers are installed on both the air supply and exhaust sides. Opening sections for ventilation are also sound-insulated and attenuated to prevent sound ingress and egress.
In addition, mounting bases and wiring routes for automatic fire alarm equipment, emergency lighting, and emergency speakers were prepared in advance to integrate with building systems. A base for a network camera to monitor chamber conditions from the outside is also included.
Guaranteed Sound Isolation Values
Guaranteed sound isolation performance values are established based on JIS A 1417:2000.
| Frequency | 125 Hz | 250 Hz | 500 Hz | 1 kHz | 2 kHz | 4 kHz | 8 kHz |
|---|---|---|---|---|---|---|---|
| Sound Isolation | 35 dB | 41 dB | 45 dB | 51 dB | 55 dB | 57 dB | 56 dB |
If guaranteed values are not met during performance testing upon completion, secondary measures will be implemented free of charge until compliance is achieved.
Key Highlights
- Custom engineering for a video equipment manufacturer
- Approx. 3.5m square footprint with approx. 2,800 x 2,800 mm wedge-to-wedge measurement area
- Full anechoic chamber design with sound absorption treatment on walls, ceiling, and floor
- AS sound-absorbing wedges (BFW250) installed on all surfaces
- Acoustic treatment applied to the interior of the soundproof door
- Entire chamber supported by 64 anti-vibration rubber mounts
- Supply and exhaust silencers for ventilation noise mitigation
- Supports installation of fire alarms, emergency lighting, emergency speakers, and network camera
- Equipped with two soundproofed utility ducts
- Modular construction allowing for future disassembly and relocation
At Sonora Technology, we custom-design anechoic chamber specifications based on measurement targets, required sound isolation performance, measurement distances, and available installation dimensions.
Please feel free to contact us when considering measurement environments for operating noise measurement, sound quality evaluation, or abnormal noise inspection of video equipment, home appliances, electronic devices, or precision instruments.
Frequently Asked Questions
Q. Is a ventilation system required for an anechoic chamber?
A. For anechoic chambers where personnel enter to conduct measurements, installing a ventilation system is standard practice. However, because ventilation openings serve as sound paths, silencers are installed on both the air supply and exhaust sides to minimize external noise ingress and internal sound leakage. This installation includes supply/exhaust silencers and an exhaust fan.
Q. Can fire alarms and emergency lighting be installed inside the anechoic chamber?
A. Yes, they can be installed. For this project, mounting bases and wiring conduits were prepared for the automatic fire alarm system, emergency lighting, and emergency speakers, while the devices themselves were procured separately to match the building requirements. Required equipment varies based on installation site conditions, so please consult us during the planning stage.
Q. Can the size of the S Type chamber be customized?
A. External dimensions are designed to fit the installation space and measurement objects. Even within the S Type lineup, we have delivery records ranging from approximately 2m square to this 3.5m square installation.
Q. What are guaranteed sound isolation values?
A. These are guaranteed values for the sound pressure level difference between the inside and outside of the anechoic chamber across frequency bands. For this installation, values are set based on JIS A 1417:2000 (Field measurements of airborne sound insulation of buildings). If performance test results upon completion fall short of guaranteed values, secondary countermeasures will be implemented at no additional cost until compliance is achieved.