[For a Thermal Spraying Manufacturer] L-shaped Sliding Soundproof Room for Thermal Spraying
Others
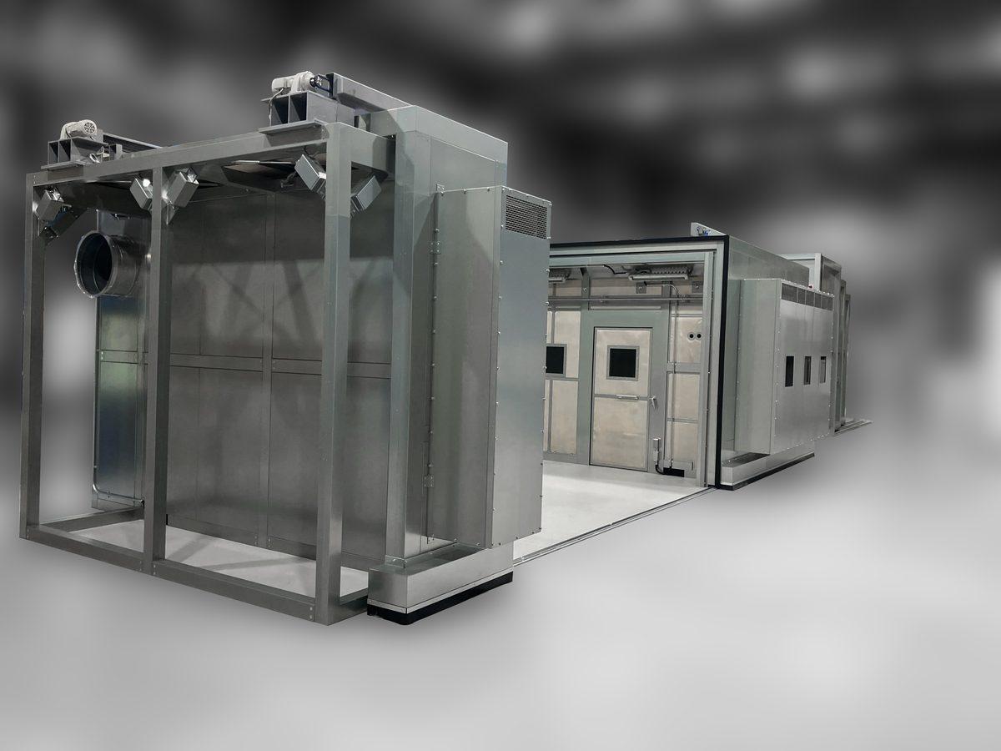
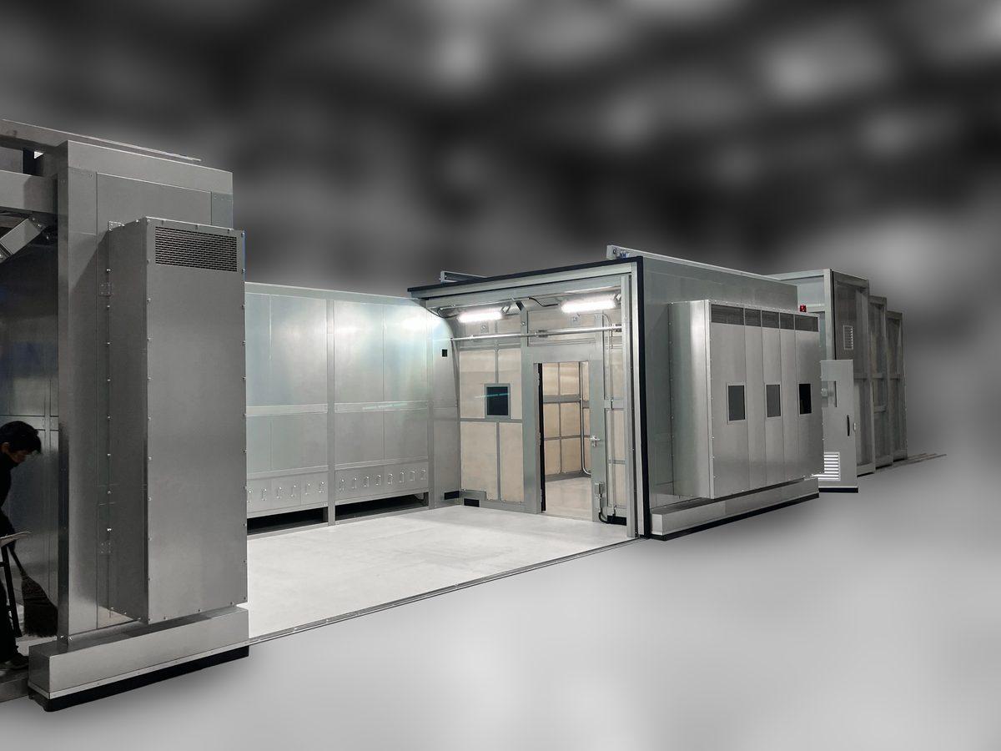
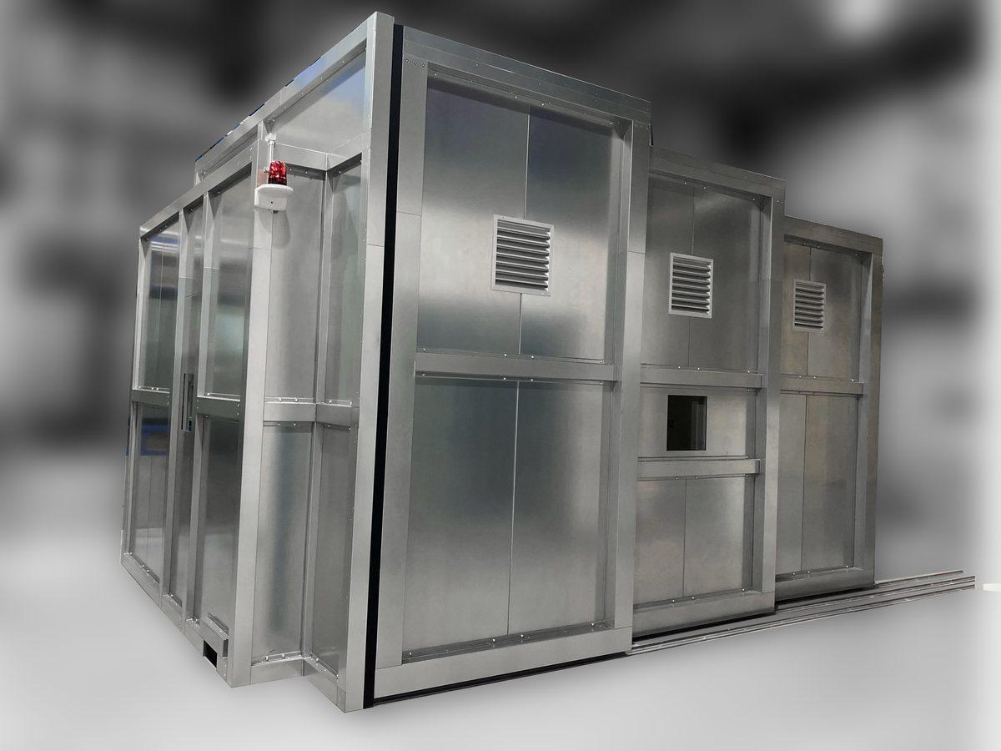
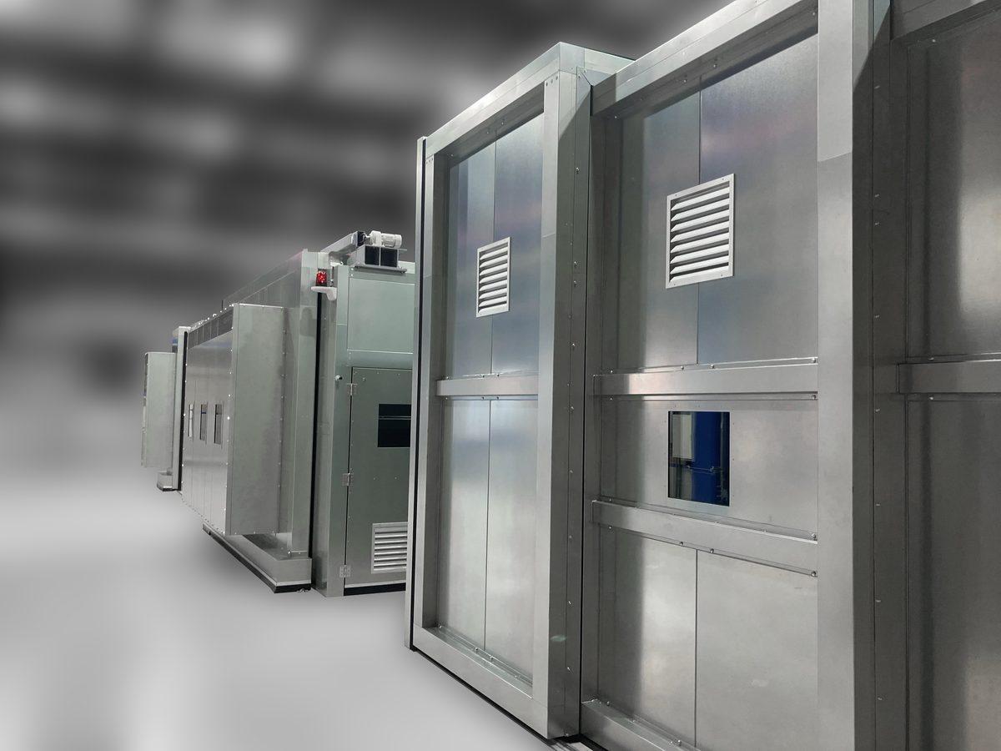
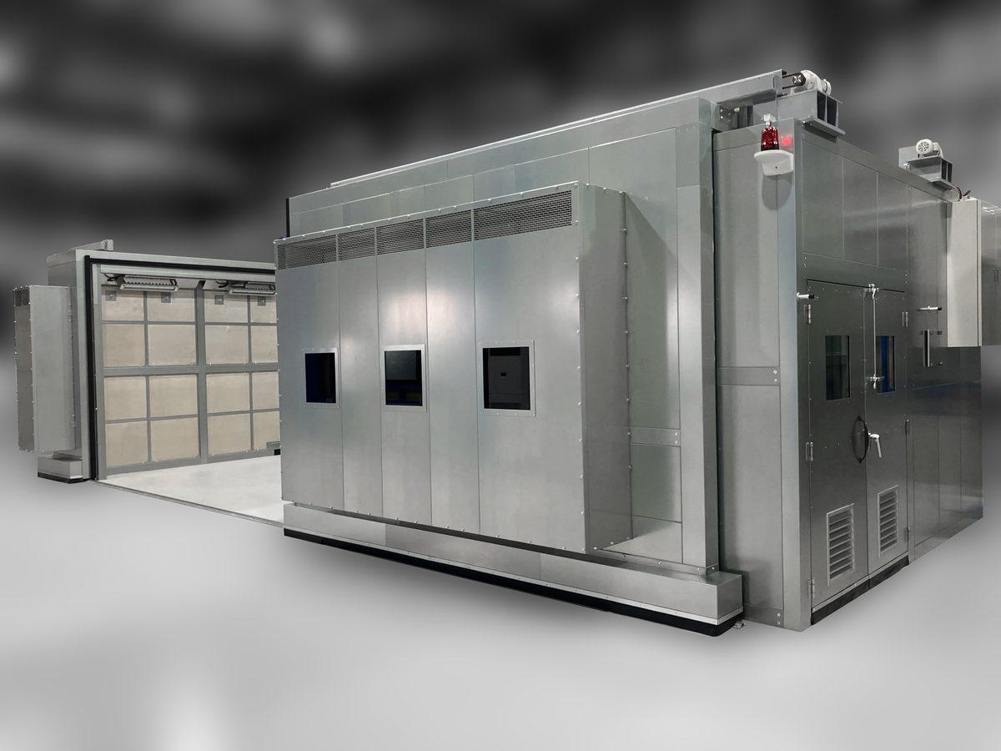
We delivered an L-shaped sliding soundproof room for thermal spraying to a thermal spraying processing manufacturer.
This facility was designed to reduce the impact of noise associated with thermal spraying operations on the surrounding environment, while enabling the loading/unloading of large workpieces and monitoring during operations.
Features of the Facility
Integrated Wall and Roof L-shaped Sliding Structure (Motorized Opening/Closing)
The structure features an L-shaped sliding unit integrating the walls and roof of the soundproof room, running along rails powered by a chain-driven electric opening/closing device. When open, it expands widely up to the ceiling area, allowing large workpieces to be loaded and unloaded using an overhead crane. The control switches include open, stop, close, and emergency stop functionality.
Two-Room Configuration: Thermal Spraying Room + Monitoring Room
The facility consists of a thermal spraying room where thermal spraying operations take place, and an adjacent monitoring room. Multiple monitoring windows (double-pane tempered glass) are provided to inspect work status from both inside the monitoring room and outside. Furthermore, to protect against strong ultraviolet radiation generated during thermal spraying operations, special sheeting is used across the entire interior of the thermal spraying room.
Ventilation and Dust Collection Support
An air-intake silencer is installed in the thermal spraying room, while an exhaust silencer for ventilation and a sirocco fan are provided in the monitoring room to maintain ventilation pathways without compromising soundproofing performance. In addition, an intake duct on the dust collector side (spiral duct connection) is provided to connect to dust collection equipment.
Main Specifications
| Item | Details |
|---|---|
| Equipment Name | L-shaped Sliding Soundproof Room for Thermal Spraying |
| Configuration | Thermal Spraying Room + Monitoring Room (2-room configuration) |
| Approximate Dimensions | Approx. W11,200 x D4,150 mm, Wall Height Approx. 3,080 mm (Overall including silencers and ducts) |
| Panels | Steel sound-insulating panels t=85mm (Thermal spraying room interior: lined with UV-protective special sheet) |
| Exterior Finish | Highly corrosion-resistant steel plate |
| Opening/Closing Mechanism | L-shaped sliding unit (integrated wall + roof) / Electric chain drive, with Open, Stop, Close, and Emergency Stop switches |
| Doors | Single swing door W900 x H2,000 mm, Double swing door W1,800 x H2,000 mm |
| Windows | Monitoring windows effective size 400 x 400 mm (double-pane tempered glass) at multiple locations |
| Ventilation | Air-intake silencer, exhaust silencer for ventilation, sirocco fan, ventilation louver |
| Dust Collection | Dust collector side intake duct (spiral duct φ550 connection) |
| Lighting | Thermal spraying room: Dust-proof lighting x4, Monitoring room: LED lighting x6 |
| Others | Anti-vibration rubber t=20mm, cable rack, distribution panel, revolving warning light |
Conclusion
At Sonora Technology, we offer custom-designed soundproof rooms for high-noise operations such as thermal spraying, blasting, and machining, taking into account loading/unloading methods as well as ventilation and dust collection planning. Please feel free to consult with us regarding noise control and the setup of measurement environments.